Location: Lemnos, Greece
Status: Completed, 2026
Client: Private
Interior Design: (at)2 architecture
Lighting Design: Agnes Tzouma
Architectural Design & Construction: MyrinArch Lemnos, Stasinos Sampalos
Photography: Paris Papalias
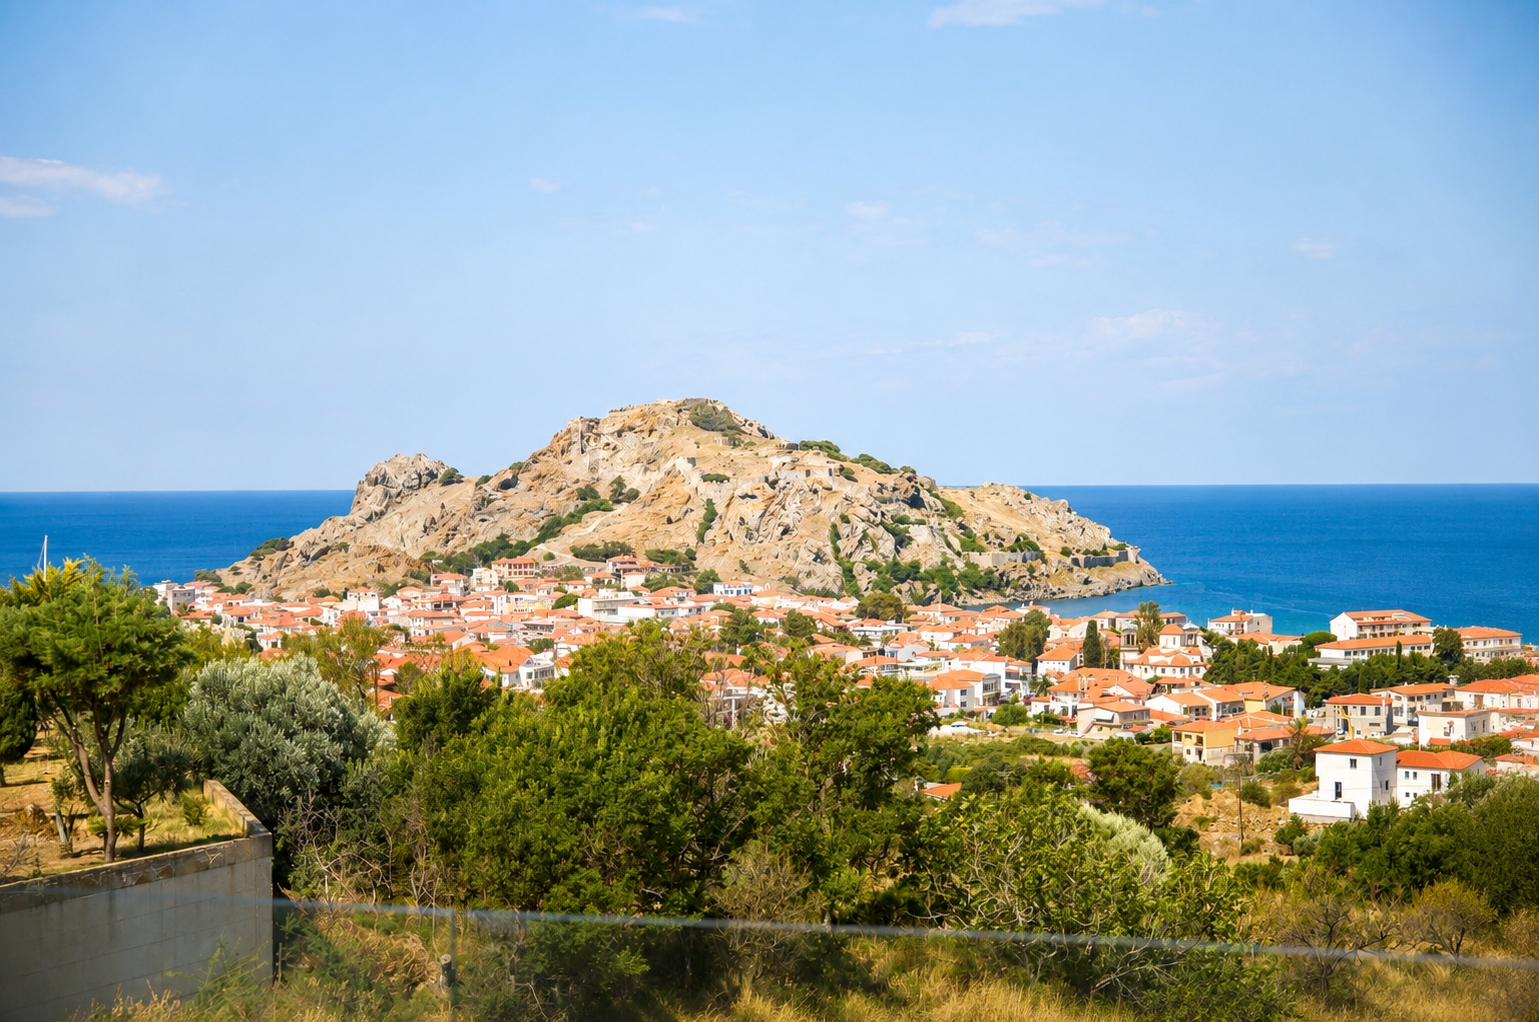
In Lemnos, an island defined by volcanic stone and the intense light of the northern Aegean, Almendras Luxury Suites approaches hospitality through
a contemporary interpretation of local architectural identity. Our office conceived a project that translates the memory of Lemnian architecture and its material qualities and relationship with the landscape into a contemporary language.
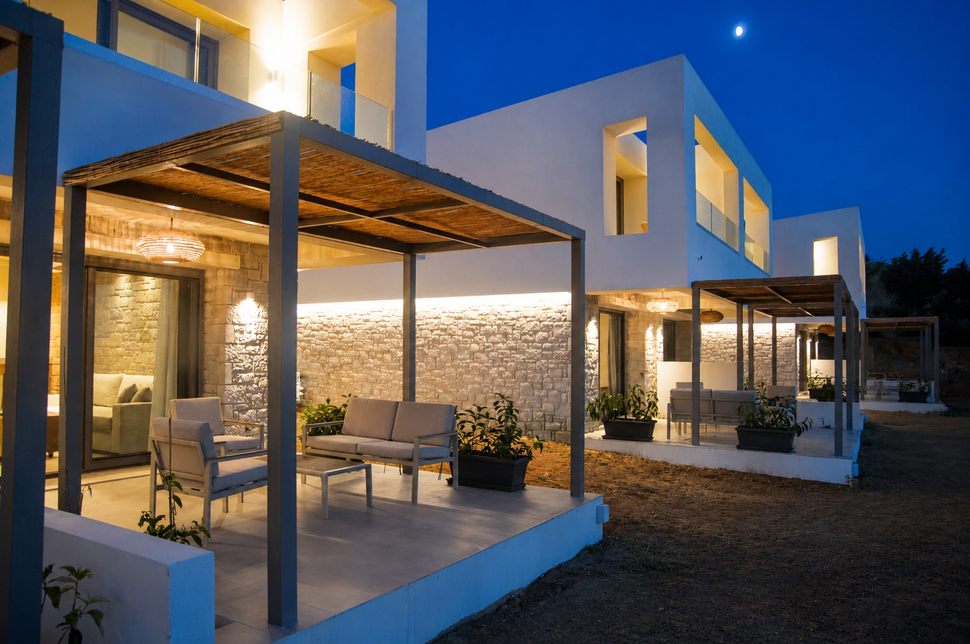
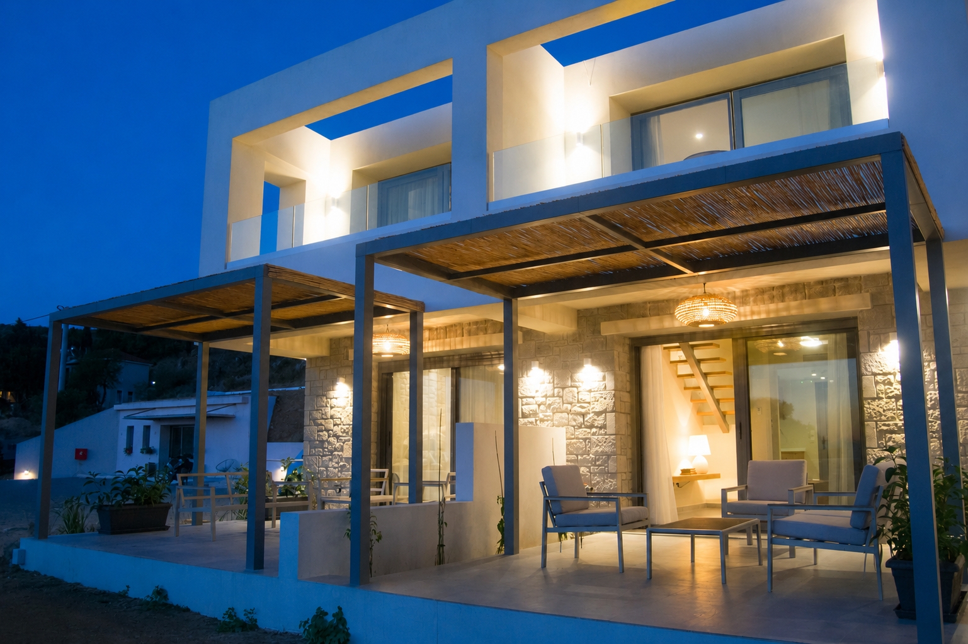
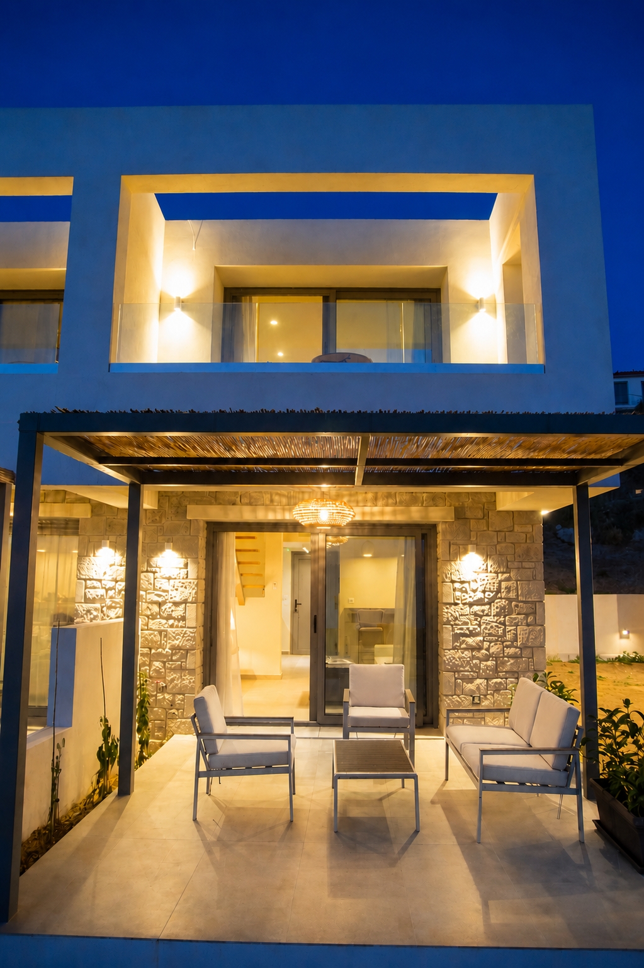
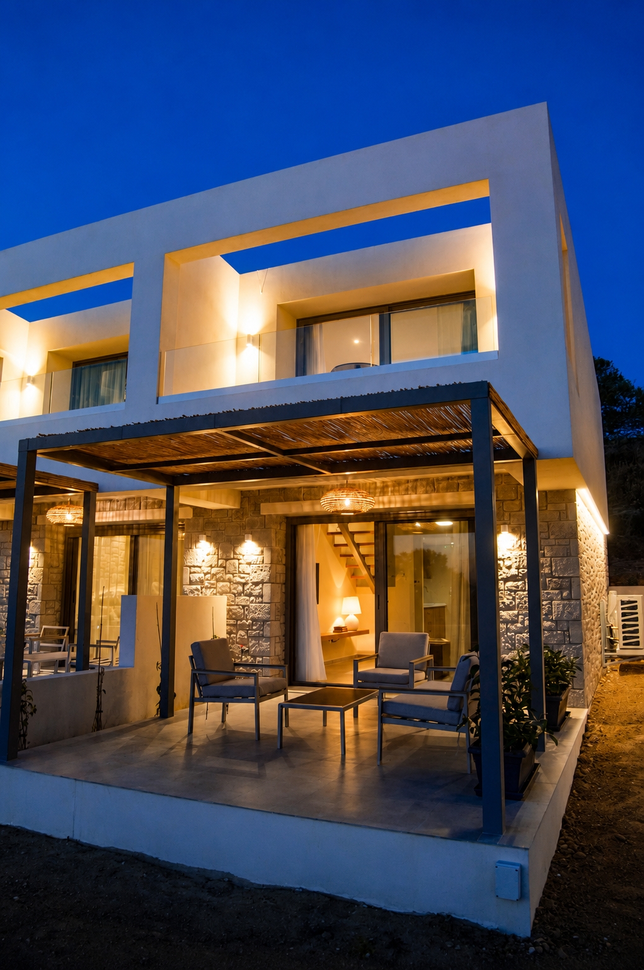
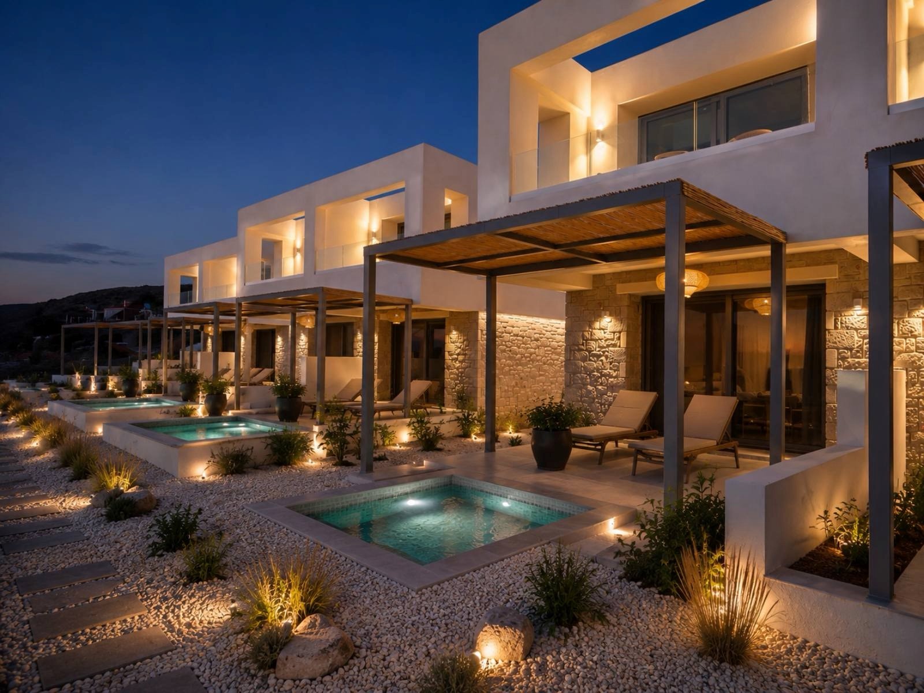
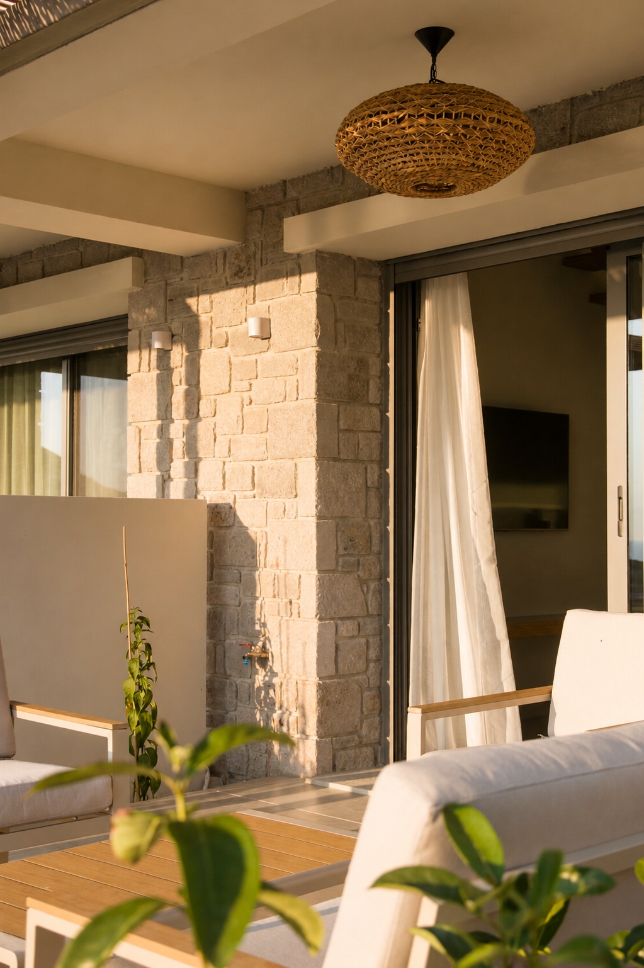
The architectural composition unfolds as a sequence of clearly articulated volumes, whose restrained geometry establishes a quiet relationship with the surrounding landscape. White rendered surfaces are juxtaposed with areas of exposed stone, creating a material dialogue that recalls the island’s rural architecture. The stone anchors the buildings to the terrain, while the
lighter upper volumes respond to the clarity and luminosity of the Aegean environment.
This approach draws upon the elemental character of traditional Lemnian agricultural dwellings, where locally available stone, timber and simple construction methods generated an architecture closely attuned to its setting. Here, these references are distilled into a contemporary vocabulary,
in which texture, proportion and material continuity become more important than stylistic imitation.
The fragmentation of the complex into individual volumes further reduces its perceived scale and establishes a rhythm that echoes the island’s softly contoured landscape. Sheltered terraces, deep openings and lightweight shading structures articulate the facades, producing constantly shifting
areas of light and shadow. Architecture and landscape are therefore conceived not as separate entities, but as complementary parts of the same spatial experience.
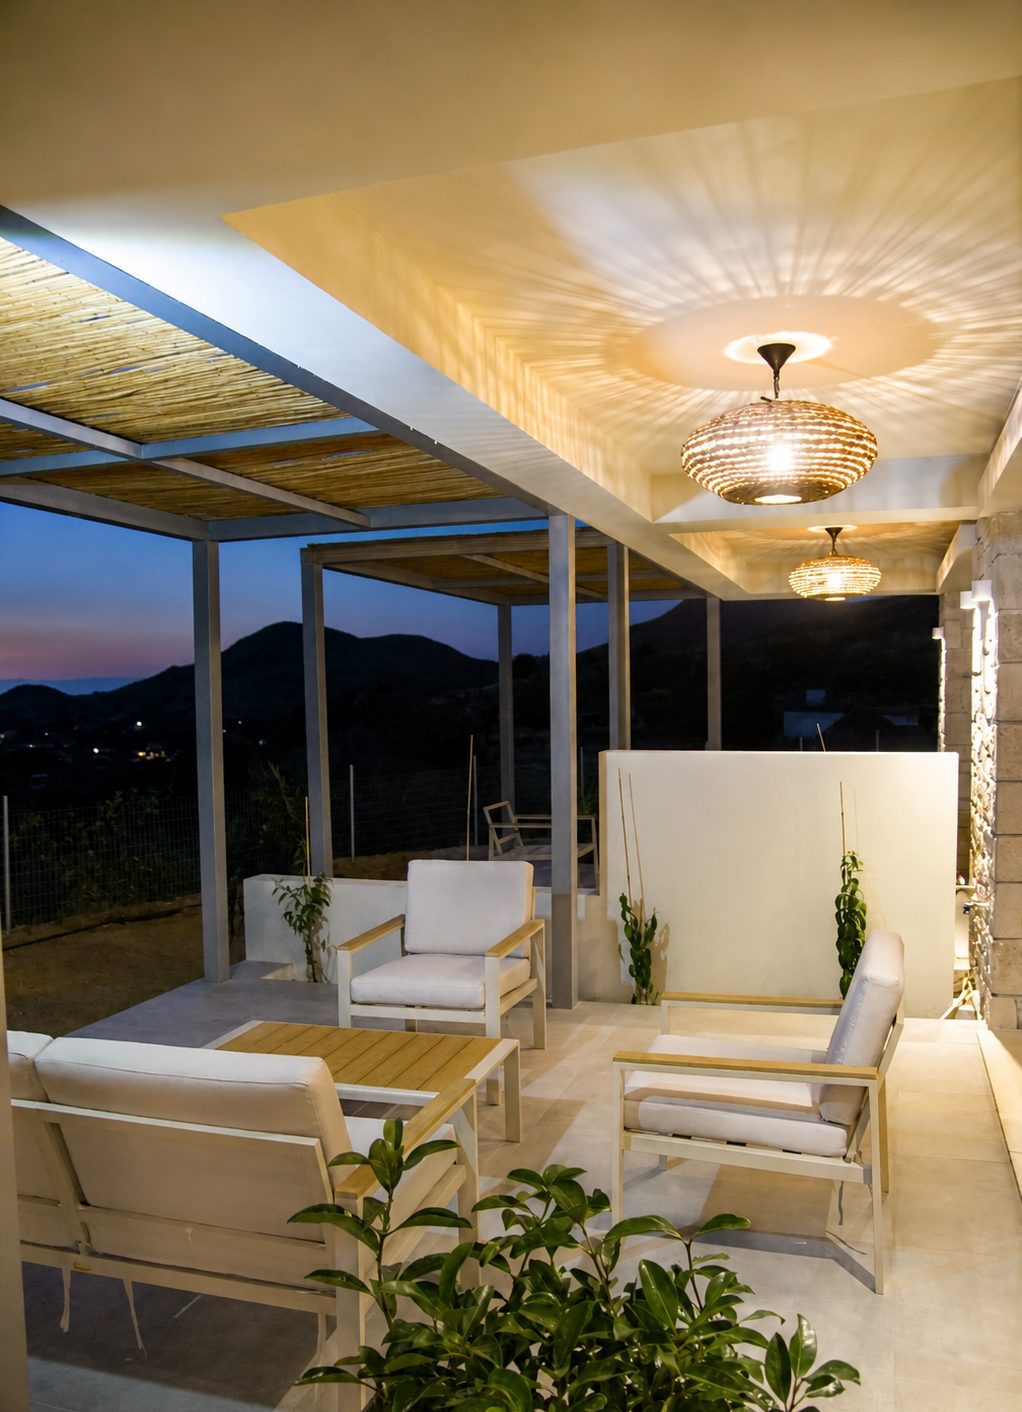
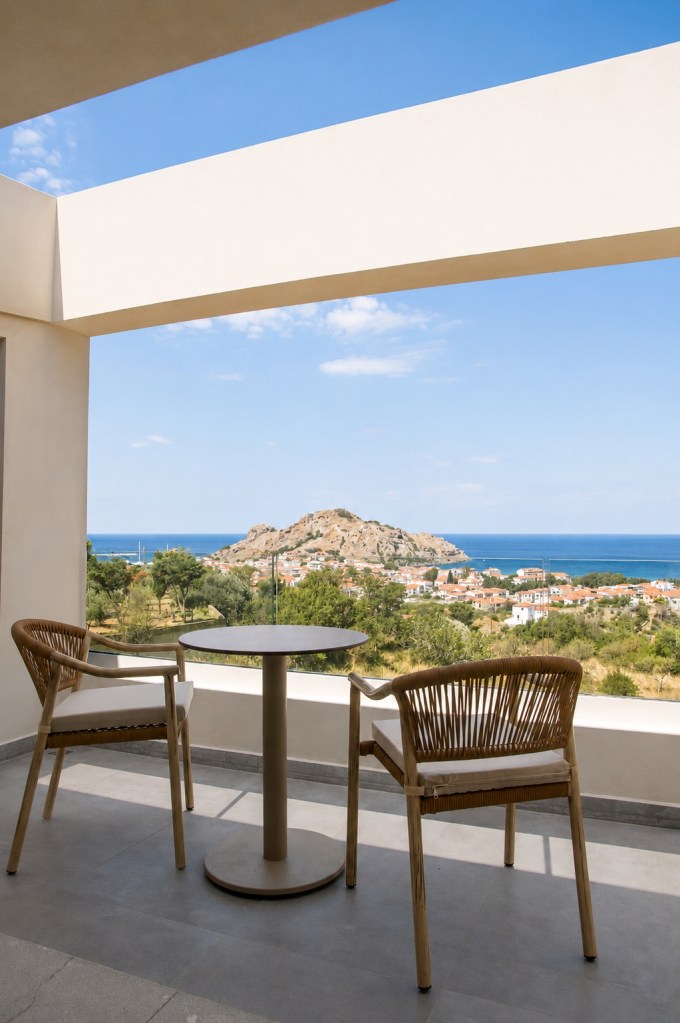
The transition between interior and exterior is central to the project. Generous openings extend the living spaces towards private terraces, while pergolas and sheltered outdoor areas form intermediate zones protected from the intensity of the Mediterranean sun.
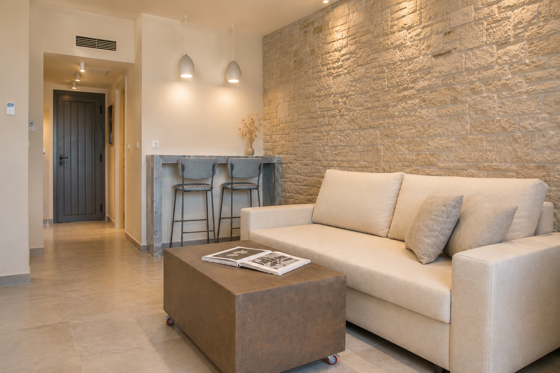
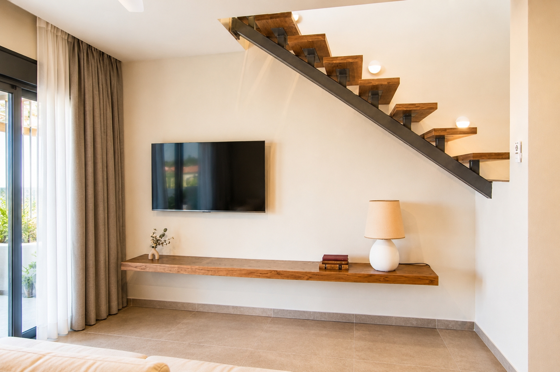
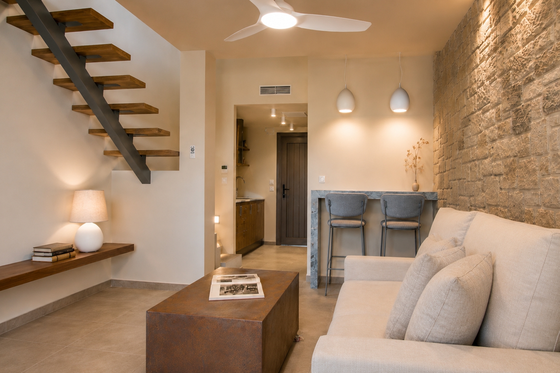
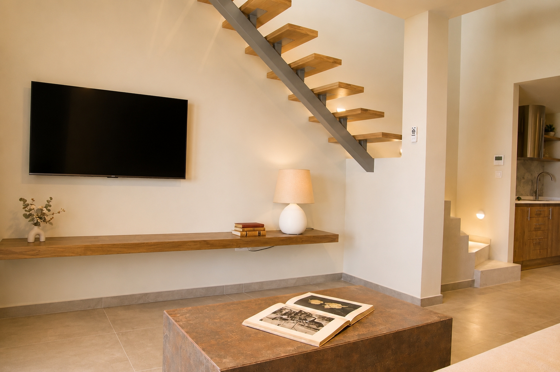
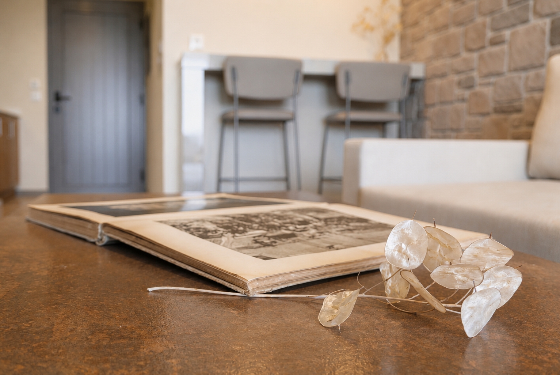
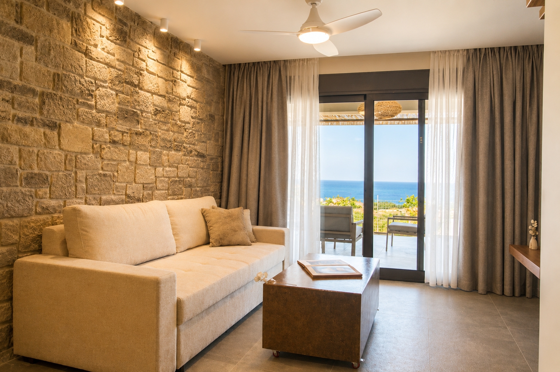
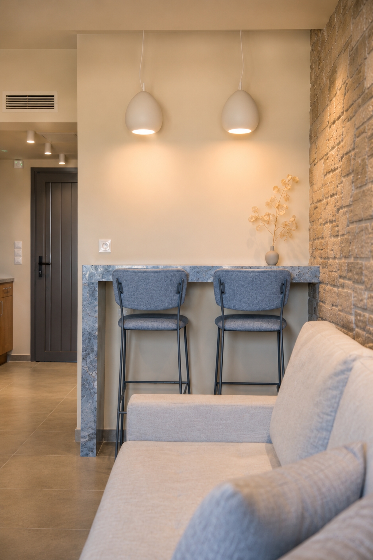
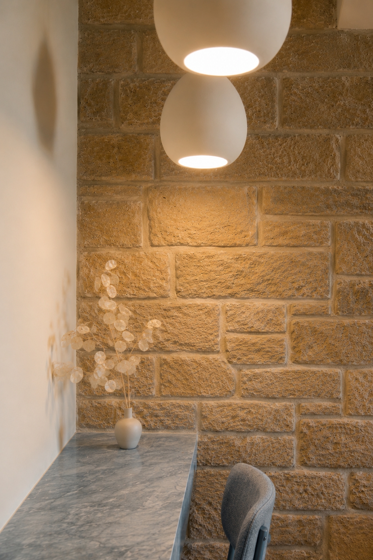
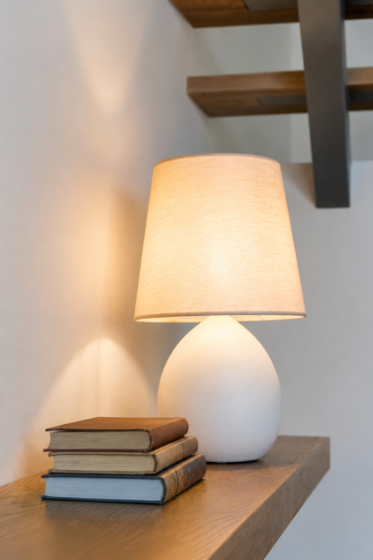
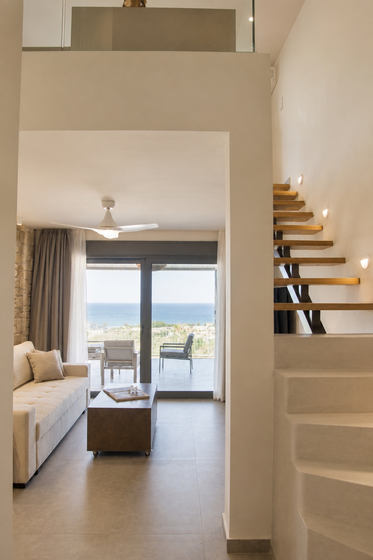
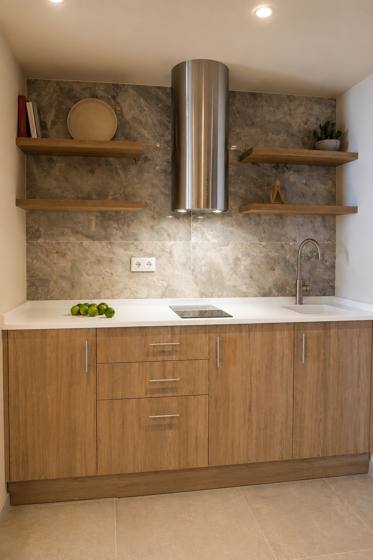
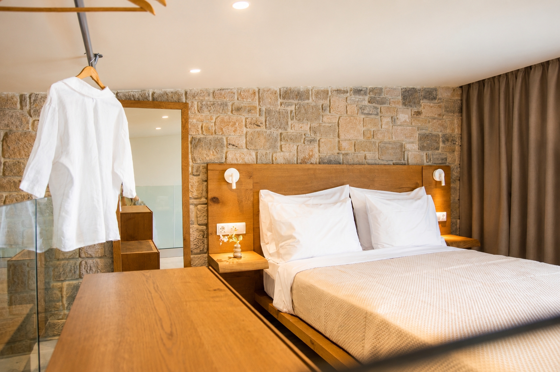
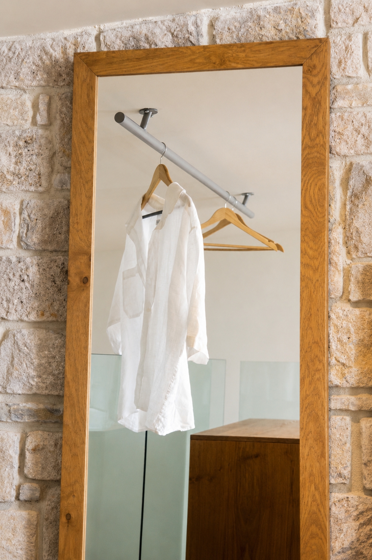
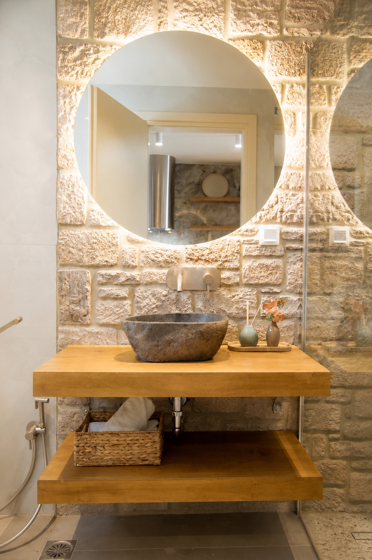
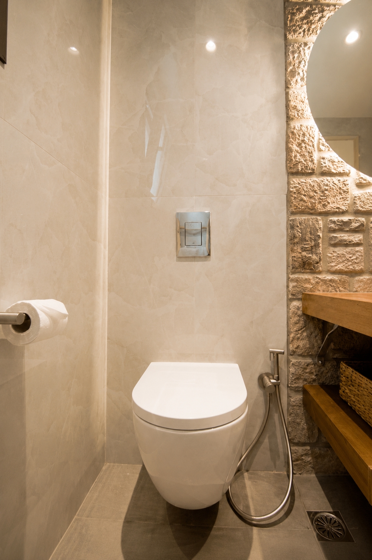
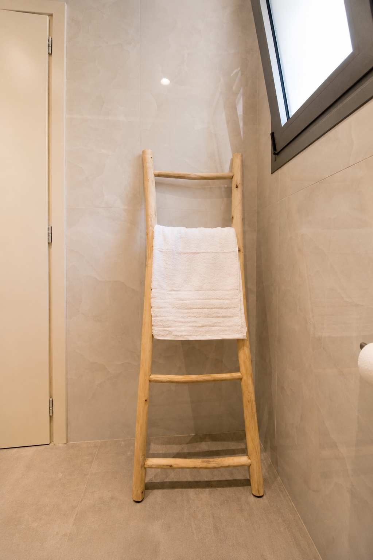

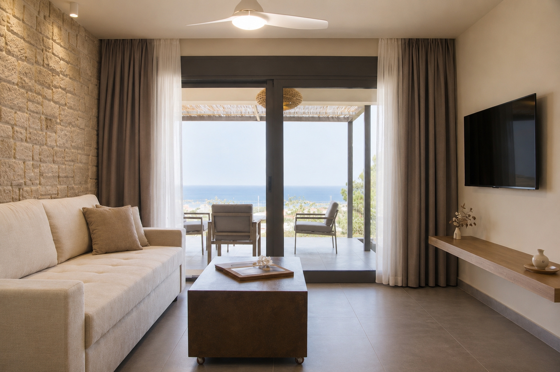
Throughout the interior the material language remains deliberately restrained. Exposed stone surfaces provide a tactile backdrop to custom timber elements and carefully integrated metal details. The contrast between the roughness of stone and the precision of timber and metal creates a subtle dialogue between tradition and contemporary design. The metal elements also resonate with Lemnos’ long cultural association with craftsmanship and metallurgy, reflected in the island’s mythology through the figure of Hephaestus.
A palette of natural, earthy tones reinforces the continuity between interior and landscape. Decoration is kept to a minimum, allowing texture, craftsmanship and light to define the atmosphere. Integrated lighting accentuates the irregular surfaces of the stonework and the warmth
of timber, revealing their material qualities.
The interior design proposes an understated interpretation of luxury – one
based on tactility, spatial clarity and a close connection to place rather than visual excess. Its identity emerges from the careful negotiation between contemporary geometry and the material memory of Lemnos.
Local architecture is not represented just as a reproduction of traditional forms. Instead, it becomes a design principle that allows the architecture
to belong to its setting while retaining a distinctly contemporary expression.